


5000 Lansing DR #2 Austin, TX 78745
2 Beds
3 Baths
1,107 SqFt
UPDATED:
Key Details
Property Type Single Family Home
Sub Type Single Family Residence
Listing Status Coming Soon
Purchase Type For Sale
Square Footage 1,107 sqft
Subdivision 5000 Lansing Drive Site Condos
MLS Listing ID 4249075
Style See Remarks
Bedrooms 2
Full Baths 2
Half Baths 1
HOA Y/N No
Year Built 2018
Annual Tax Amount $9,154
Tax Year 2026
Lot Size 4,578 Sqft
Acres 0.1051
Property Sub-Type Single Family Residence
Source actris
Property Description
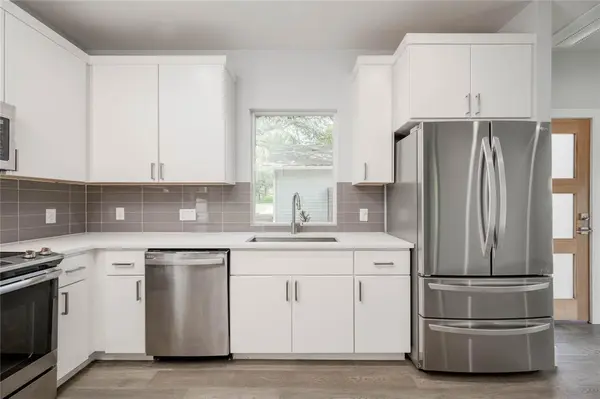
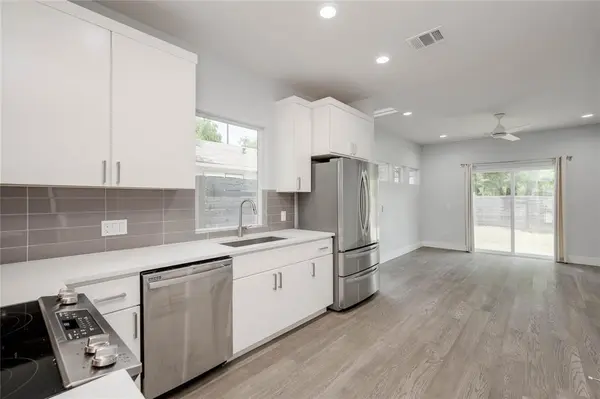
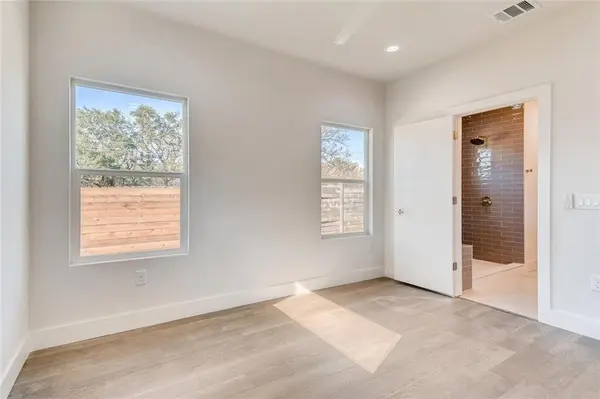
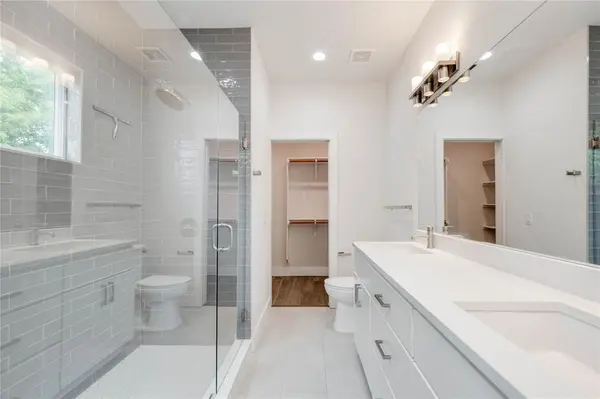
Approx. 1,107 SF with 2 bedrooms + upstairs office/flex space and 2 full baths. One bedroom is located downstairs along with a full bath featuring dual sinks and an oversized shower. Second bedroom, office/flex space, and full bath upstairs.
Recent improvements include stained deck, updated vents, new shelving, and refreshed landscaping in the front, side, and rear yards. Seven new trees have been planted in the backyard for additional future privacy.
Fantastic backyard potential with room for a cowboy pool, hot tub, in-ground pool, outdoor kitchen, garden, entertaining space, or other outdoor improvements, subject to buyer verification and applicable restrictions/approvals.
Convenient to El Chilito, Radio Coffee & Beer, Dutch Bros, Randalls, Central Market, FeV Iron Gym, and other South Austin favorites.
Priced to sell. Please contact listing agent regarding current Flex status, completion of improvements, showing information, and anticipated MLS launch. Buyer and buyer's agent to independently verify square footage, schools, zoning, restrictions, greenbelt status/boundaries, walkability, and all other property information.
Location
State TX
County Travis
Area 10N
Rooms
Main Level Bedrooms 2
Interior
Interior Features See Remarks, Stone Counters, Interior Steps, Primary Bedroom on Main, Recessed Lighting, Smart Thermostat, Study/Home Office, Two Primary Closets, Walk-In Closet(s)
Heating Central
Cooling Central Air
Flooring Wood
Fireplaces Type None
Fireplace Y
Appliance Dishwasher, Disposal, Dryer, Electric Cooktop, Refrigerator, Stainless Steel Appliance(s), Washer
Exterior
Exterior Feature Rain Gutters
Garage Spaces 2.0
Fence Fenced, Privacy, Wood
Pool None
Community Features None
Utilities Available Electricity Available
Waterfront Description None
View Creek/Stream, Park/Greenbelt, Trees/Woods
Roof Type Composition
Accessibility None
Porch None
Total Parking Spaces 2
Private Pool No
Building
Lot Description Greenbelt, Near Public Transit
Faces North
Foundation Slab
Sewer Public Sewer
Water Public
Level or Stories Two
Structure Type HardiPlank Type
New Construction No
Schools
Elementary Schools Joslin
Middle Schools Covington
High Schools Crockett
School District Austin Isd
Others
Restrictions City Restrictions,Deed Restrictions
Ownership Common
Acceptable Financing Cash, Conventional, FHA, VA Loan
Tax Rate 2.0465
Listing Terms Cash, Conventional, FHA, VA Loan
Special Listing Condition Standard
