
-
For more information regarding the value of a property, please contact us for a free consultation.
1112 Highknoll LN Georgetown, TX 78628
3 Beds
5 Baths
3,117 SqFt
Key Details
Property Type Townhouse
Sub Type Townhouse
Listing Status Sold
Purchase Type For Sale
Square Footage 3,117 sqft
Subdivision At Rivery Park Ph 7
MLS Listing ID 9409993
Sold Date -
Style 1st Floor Entry,2nd Floor Entry,Elevator,Entry Steps,Multi-level Floor Plan
Bedrooms 3
Full Baths 3
Half Baths 2
HOA Fees $128/mo
HOA Y/N Yes
Year Built 2016
Annual Tax Amount $10,917
Tax Year 2025
Lot Size 1,306 Sqft
Acres 0.03
Lot Dimensions 24 X 63.36
Property Sub-Type Townhouse
Source actris
Property Description
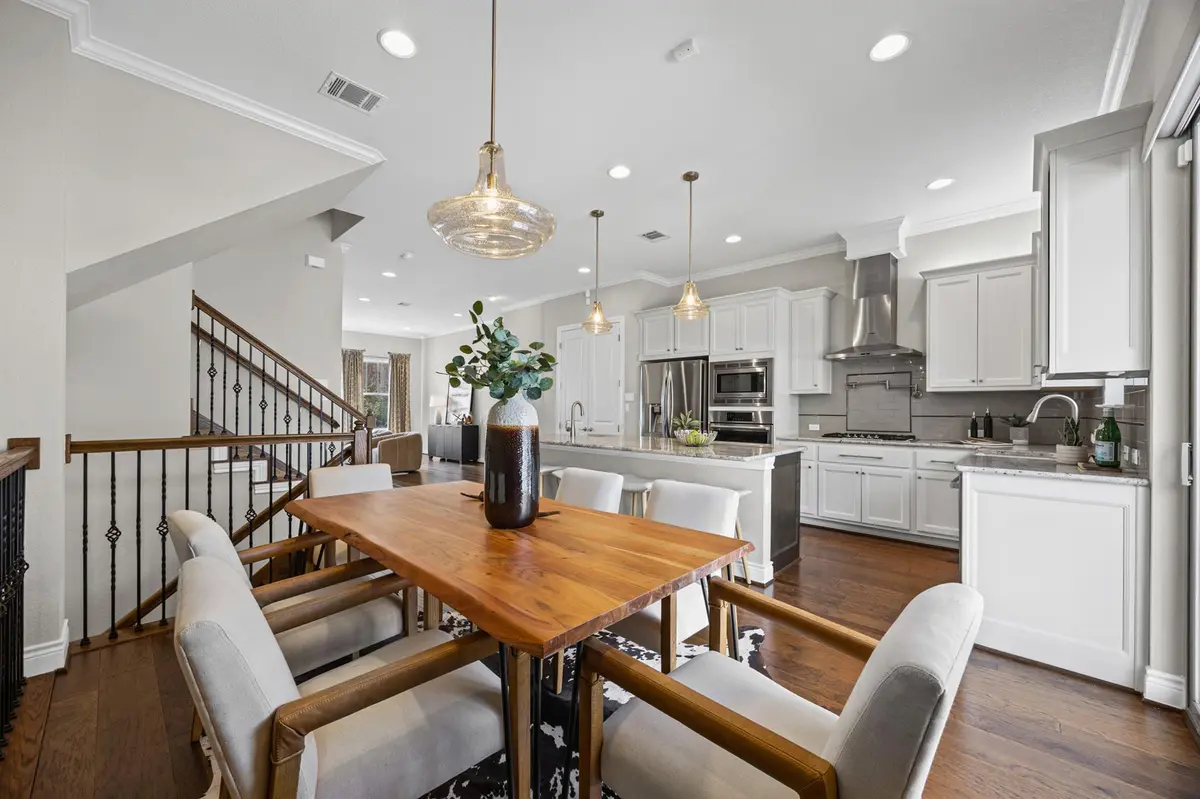
Inspired by classic urban brownstones yet built with unmistakable Texas style, this beautifully designed home is located in one of Georgetown's most walkable locations. Tucked into a quiet pocket of the community, the home offers a peaceful feel while keeping you close to everything. One highlight is the shaded rooftop terrace—your own rooftop paradise—perfect for unwinding, entertaining, or enjoying beautiful Texas sunsets. Designed for true lock-and-leave living, the home allows you to spend more time enjoying the area and less time worrying about maintenance. Just a short walk away are the trails and riverfront parks along the San Gabriel River, including nearby favorites like San Gabriel Park and Blue Hole Park. Miles of hike-and-bike trails, shaded picnic areas, and scenic green spaces are close by. Within a mile you'll also find local favorites like 2020 Market Scratch Kitchen & Bar, Tony & Luigi's Italian, Wildfire, Jack Allen's Kitchen, Lamppost Coffee, Orangetheory Fitness, and shopping including H-E-B. Inside, the home offers flexible living across four levels connected by both stairs and a private elevator. The first floor features a spacious flex space ideal for a guest suite, media room, home gym, or office with access to the two-car garage. The main living level on the second floor offers an open layout with the living room, dining area, and a stunning kitchen featuring Bosch appliances, granite counters, and a large island with prep sink for gathering and entertaining. The third floor hosts the owner's suite with a cozy reading nook, spa-like bathroom, and grand walk-in closet, while the secondary bedroom also offers its own full ensuite bath and generous closet space. The top floor features a flex area with a full wet bar, refrigerator, sink, half bath, and a massive heated and cooled room for storage or hobbies with direct access to the rooftop terrace. HOA-maintained landscaping completes the easy, low-maintenance lifestyle this home offers.
Location
State TX
County Williamson
Area Gtw
Rooms
Main Level Bedrooms 1
Interior
Interior Features Ceiling Fan(s), Crown Molding, Double Vanity, Eat-in Kitchen, Elevator, Entrance Foyer, Granite Counters, Two Primary Closets, Kitchen Island, Recessed Lighting, Open Floorplan, Pantry, Walk-In Closet(s), Smart Thermostat, Tray Ceiling(s), Wired for Data, Wet Bar, Interior Steps, Two Primary Suties, Two Primary Baths, Bar, Study/Home Office
Heating Central, Natural Gas
Cooling Central Air, Multi Units, Zoned
Flooring Carpet, Tile, Wood
Fireplace Y
Appliance Bar Fridge, Built-In Gas Range, Convection Oven, Dishwasher, Disposal, Gas Cooktop, Microwave, Self Cleaning Oven, Stainless Steel Appliance(s), Electric Water Heater, Water Softener Owned
Exterior
Exterior Feature Balcony, Exterior Steps, Rain Gutters
Garage Spaces 2.0
Fence Back Yard, Partial, Wrought Iron
Pool None
Community Features Cluster Mailbox, Common Grounds, Dog Park, Electronic Payments, Garage Parking, Lock and Leave, On-Site Retail, Restaurant, Sidewalks, Street Lights, Underground Utilities, Trail(s)
Utilities Available Electricity Connected, High Speed Internet, Other, Natural Gas Connected, Sewer Connected, Underground Utilities, Water Connected
Waterfront Description None
View Neighborhood
Roof Type Metal
Accessibility Accessible Elevator Installed
Porch See Remarks, Covered, Patio
Total Parking Spaces 2
Private Pool No
Building
Lot Description Greenbelt, Curbs, Public Maintained Road, Sprinkler - Automatic, Trees-Medium (20 Ft - 40 Ft)
Faces North
Foundation Slab
Sewer Public Sewer
Water Public
Level or Stories Three Or More
Structure Type Cement Siding,Stone Veneer
New Construction No
Schools
Elementary Schools Wolf Ranch Elementary
Middle Schools James Tippit
High Schools East View
School District Georgetown Isd
Others
HOA Fee Include Common Area Maintenance,Gas,Maintenance Grounds,Trash,Water
Restrictions See Remarks
Ownership Fee-Simple
Acceptable Financing Cash, Conventional, VA Loan
Tax Rate 1.817
Listing Terms Cash, Conventional, VA Loan
Special Listing Condition Standard
Read Less
Want to know what your home might be worth? Contact us for a FREE valuation!

Our team is ready to help you sell your home for the highest possible price ASAP
Bought with Serhant Texas, LLC
